OUR WORK / BRITISH COLUMBIA
STEEL IN ACTION.
Explore our installation portfolio, from structural steel erection and staircase installation to canopies, shoring-support steel and miscellaneous metals. Each project tells a different field story.

Stairs & Fire Escapes
RBC Spiral Stair
25,000-lb spiral stair, five major sections; custom transport dolly, restricted route, overhead rigging, alignment and CJP welding.
Explore project →

Structural Steel
225 English Bluff
Miscellaneous on-site fabrication, field fitting, and installation of the elevated steel deck. Sloped site and limited access.
Explore project →

Shoring Support Steel
Matteo
Installation, field fitting, and miscellaneous on-site fabrication of walers, rakers, and bracing.
Explore project →
Stairs & Fire Escapes
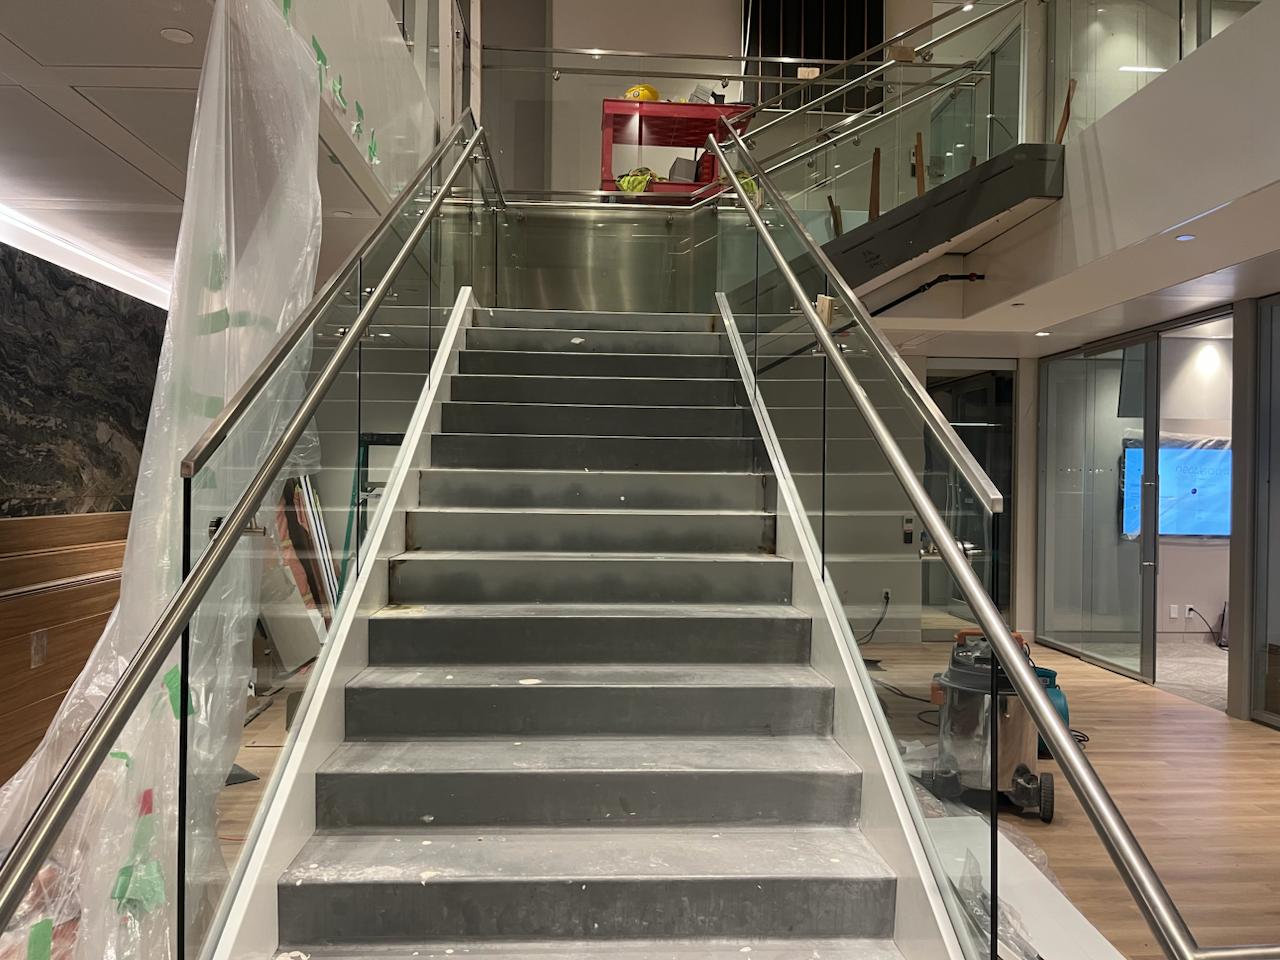
Pan American — Scotia Tower
Multi-tonne stair delivered in four elevator-transportable sections; custom installation planning, handling, assembly and field welding.
Explore project →

Miscellaneous Metals
Cloverdale Sport & Ice Complex
Steel stairs, canopies, guards, handrails and a 20-metre galvanized vent stack; crane-assisted erection.
Explore project →

Stairs & Fire Escapes
404 Abbott Street
Existing multi-level fire-escape rehabilitation: anchor plates, three new grating-tread stair runs, release ladder with manual winch.
Explore project →

Miscellaneous Metals
Lord Nelson Elementary School
Exterior galvanized steel stairs, custom gates, guardrails and handrails.
Explore project →

Canopies & Architectural Steel
Willoughby
Steel pergolas and trellises, lifting, positioning, anchoring and final connections at rooftop/elevated areas.
Explore project →

Canopies & Architectural Steel
Buchanan Square
Installation of galvanized seating-platform frame and perforated metal mesh panels.
Explore project →

Structural Steel
Arbutus
Exterior canopies and interior parking-area steel platform supporting water-storage tanks; erection, bolting and welding.
Explore project →
Canopies & Architectural Steel
City Center 3
Approximately 20,000-lb canopy installed around 6 m high; galvanized grating.
Explore project →

Canopies & Architectural Steel
Lakewood
Façade canopy installation, field fitting, alignment and welding with limited access along an active street.
Explore project →

Structural Steel
PNE
Galvanized columns, beams and roof framing; lifting, alignment and connections.
Explore project →
Miscellaneous Metals
Stride
Galvanized stairs, landings, guards, handrails, mesh panels and garbage enclosure with gates.
Explore project →
Structural Steel
8451 Richmond
Field installation of columns, beams, connection plates and diagonal bracing, with miscellaneous on-site fabrication, fitting and welding.
Explore project →
Structural Steel
Trinity
Steel columns, beams, bracing, base plates, bolted connections, alignment and leveling.
Explore project →
Structural Steel
Fraser Land Church
Structural steel framing and galvanized stairs.
Explore project →

Structural Steel
Structural Frame — Residential Construction
Steel beams, columns and diagonal bracing are integrated with timber construction. These field photographs show the frame and its connection details during installation.
Explore project →
Structural Steel
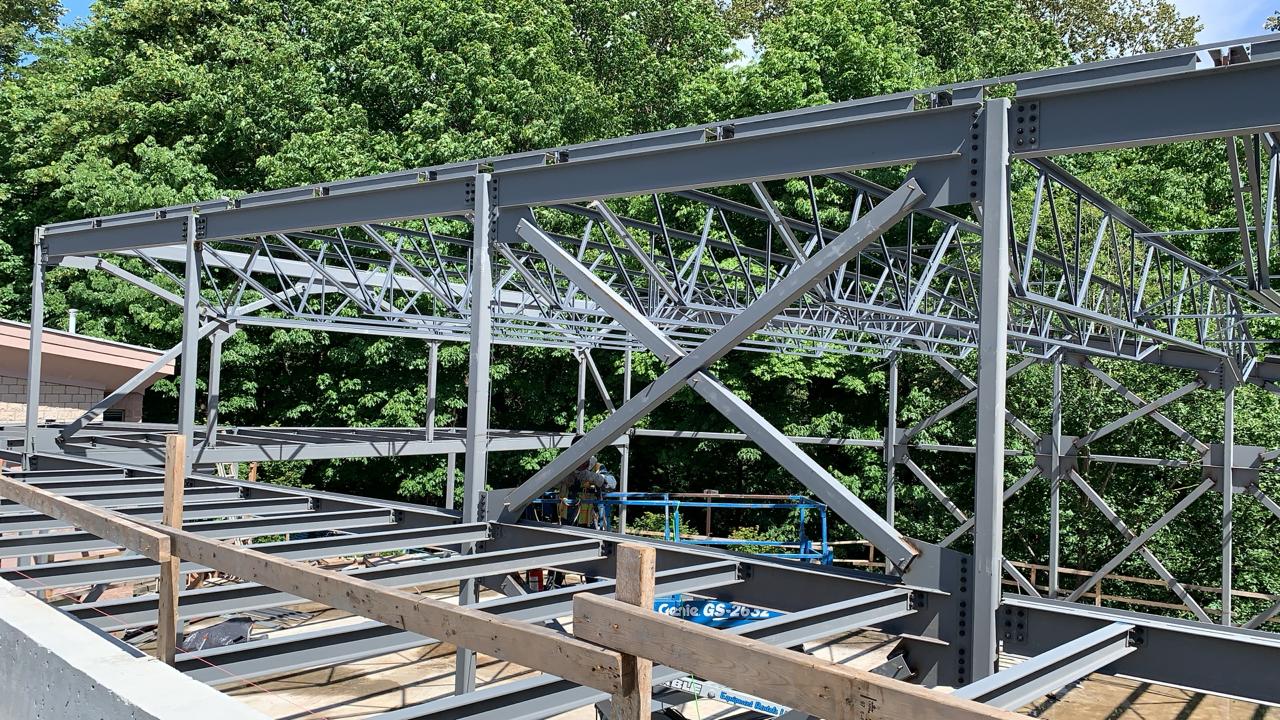
Structural Frame — Roof & Bracing
A large steel frame combines columns, beams, open-web roof members and diagonal bracing. The gallery follows the visible structure and field installation work.
Explore project →

Structural Steel
Structural Frame — Multi-Level Assembly
Multi-level steel beams and columns are assembled alongside timber construction, with bolted connections and elevated installation access visible in the field photographs.
Explore project →

Structural Steel
Beam & Column Connection
A close view of a beam-to-column connection and steel framing integrated with surrounding building construction.
Explore project →

Miscellaneous Metals
Galvanized Access Walkway
Exterior grated steel access walkway with mesh guardrails, shown during construction.
Explore project →

Canopies & Architectural Steel
Canopy & Grating Installation
Steel canopy framing and galvanized grating from the company’s field portfolio. The photographs show canopy perspective views and grating installation details.
Explore project →

Miscellaneous Metals
Exterior Stairs & Enclosures
Galvanized exterior stairs, mesh guardrails, enclosure framing and gates, photographed during installation.
Explore project →

Miscellaneous Metals
Perforated Metal Enclosure
Perforated metal panels form a large enclosure. The field photographs show the installed panel arrangement and corner detail.
Explore project →

Canopies & Architectural Steel
Façade Canopy Steel
Steel canopy frames run along a building façade. These photographs show the framing during the construction sequence.
Explore project →